Free Rental Service
9031 SIDEROAD 17, Erin — available at $6,700/mo. Streamlined process, move in quickly. 100% free for tenants — we handle everything.
#Discover the idyllic charm of country living without compromising on convenience-just 10 minutes from Erin and 20 minutes from Guelph and Orangeville. #This stunning home is set on a beautiful property surrounded by lush forest, backing onto the serene Eramosa River and featuring a year-round flowing creek. #With approximately 2 km of private manicured trails, this peaceful, friendly neighborhood makes for a true retreat. #Offering over 3,000 sq ft of thoughtfully designed living space, this residence includes: #A spacious main-floor primary bedroom complete with a walk-in closet and ensuite bath for ultimate comfort. #An expansive open-concept living and dining area, perfect for entertaining and family gatherings. #A cozy sitting area featuring a charming wood-burning fireplace, ideal for cozy winter evenings. #A bright, modern kitchen equipped with top-of-the-line KitchenAid stainless steel appliances, a separate pantry, and generous storage. #Additional highlights of this exceptional home include: #Three generously sized bedrooms upstairs, including one with its own ensuite for added privacy. #A full basement outfitted with spray foam insulation, ensuring energy efficiency and warmth. #Convenient main floor laundry with ample storage space. #A sprawling driveway with room for 20+ vehicles, perfect for guests or family gatherings. #Take advantage of an unlimited supply of well water (no water bills) and a reliable whole-home #GENERAC generator backup power system, providing peace of mind even during outages/storms. #This unique property seamlessly combines space, privacy, modern amenities & comfort-all within easy reach of cherished local towns. Make this dream home your reality! (id:60164)
| Room | Level | Dimensions |
|---|---|---|
| Family room | Ground level | 6.9 x 5.45 meters |
| Bedroom 4 | Second level | 4.83 x 4.06 meters |
| Kitchen | Ground level | 3.99 x 4.98 meters |
| Eating area | Ground level | 4.51 x 4.31 meters |
| Dining room | Ground level | 4.93 x 3.92 meters |
| Pantry | Ground level | 3.4 x 2.54 meters |
| Laundry room | Ground level | — |
| Primary Bedroom | Ground level | 5.62 x 4.82 meters |
| Games room | Second level | 6.89 x 6.38 meters |
| Bedroom 2 | Second level | 5.88 x 3.95 meters |
| Bedroom 3 | Second level | 4.92 x 4.01 meters |
What are the ongoing costs beyond the mortgage?+
Budget for heating is forced air, propane. Always verify the latest figures with your agent before making an offer — these change yearly.
Does it have a basement, and is it finished?+
The listing describes the basement as: Full, Separate entrance. Confirm the finishing status during a showing — it affects both livable space and resale value.
How is the space laid out across floors?+
This is a 2-storey single family. The 4 bedrooms and 4 bathrooms are typically split with living areas on the main floor and bedrooms above — confirm the exact layout during a showing.
Could this work as an investment property?+
The basement description mentions: Full, Separate entrance. If it has a separate entrance, there may be rental income potential — but verify zoning and whether a legal second unit is permitted in Erin before counting on it.
How many fireplaces are there, and what type?+
This home has 1 fireplace. Confirm the fuel type (wood, gas, or electric) and have it inspected — especially wood-burning, which needs a WETT certification for insurance.
What's the parking situation?+
This property includes 25 spaces — Attached Garage, No Garage.
Ask About This Property
Nearby Places
Searching nearby places…
Similar listings

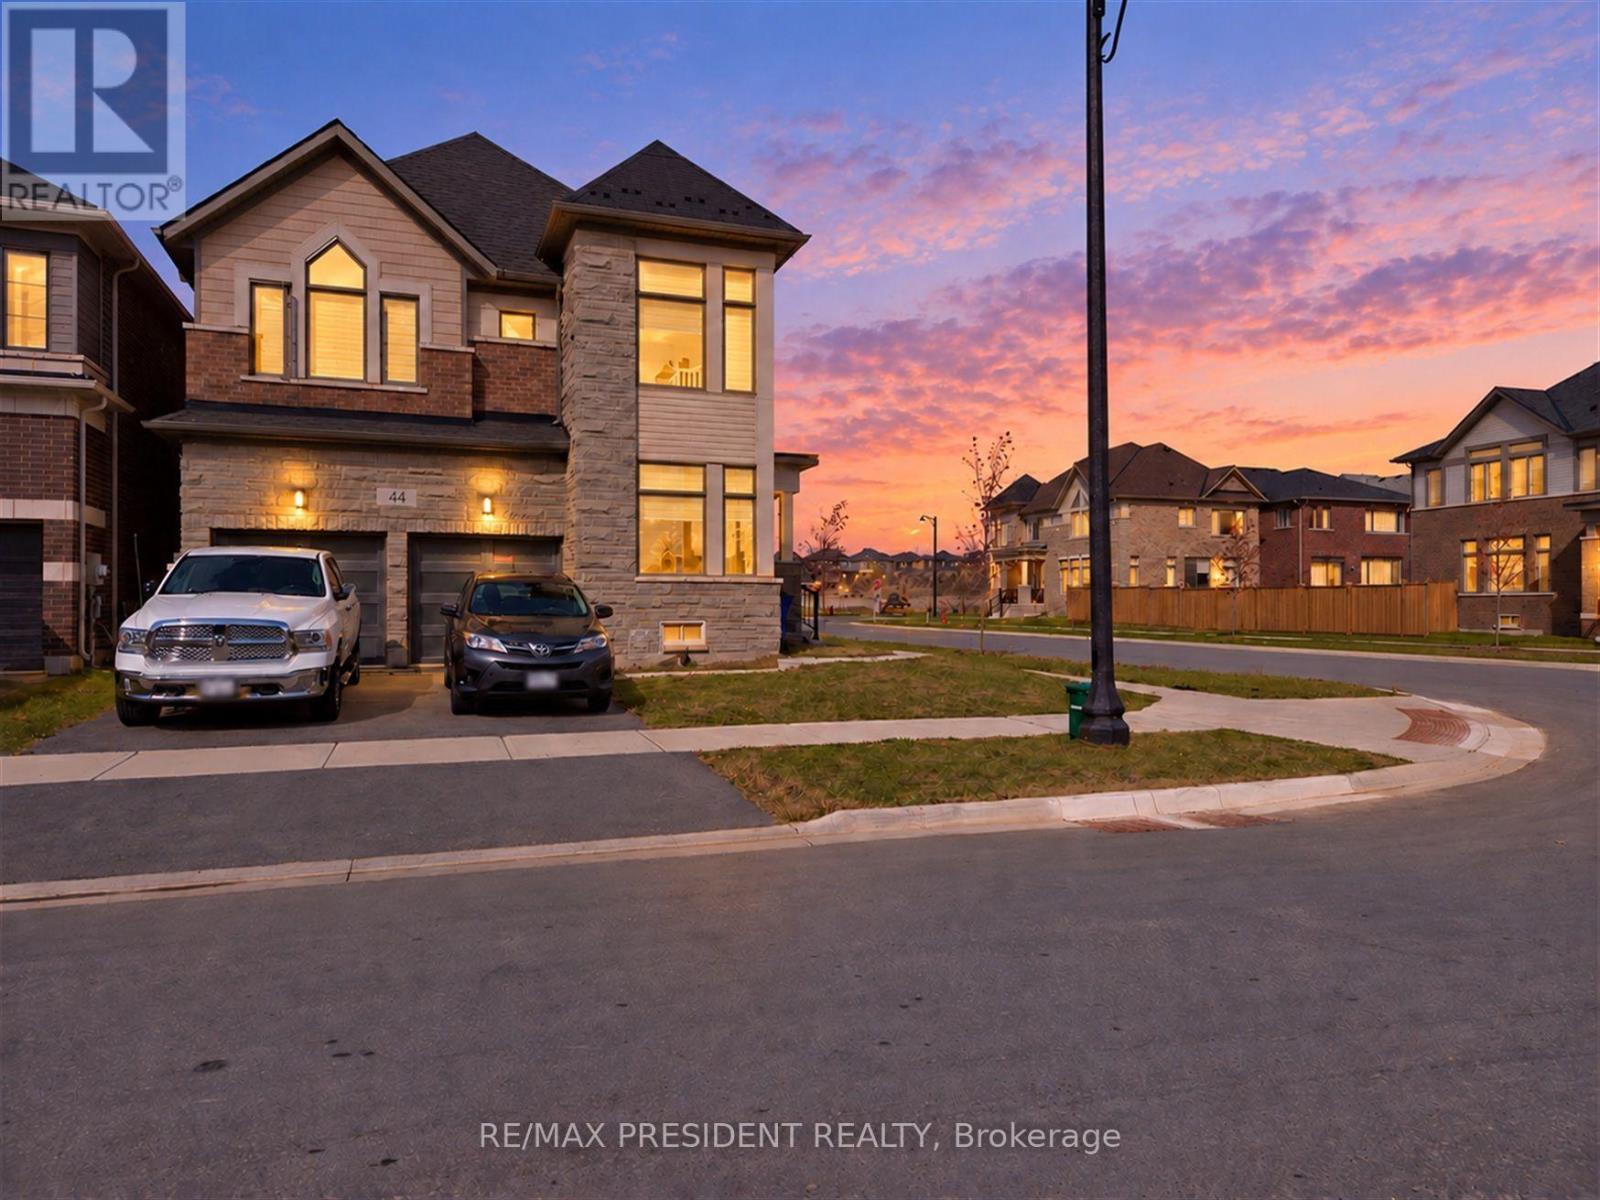 For Rent13 days40
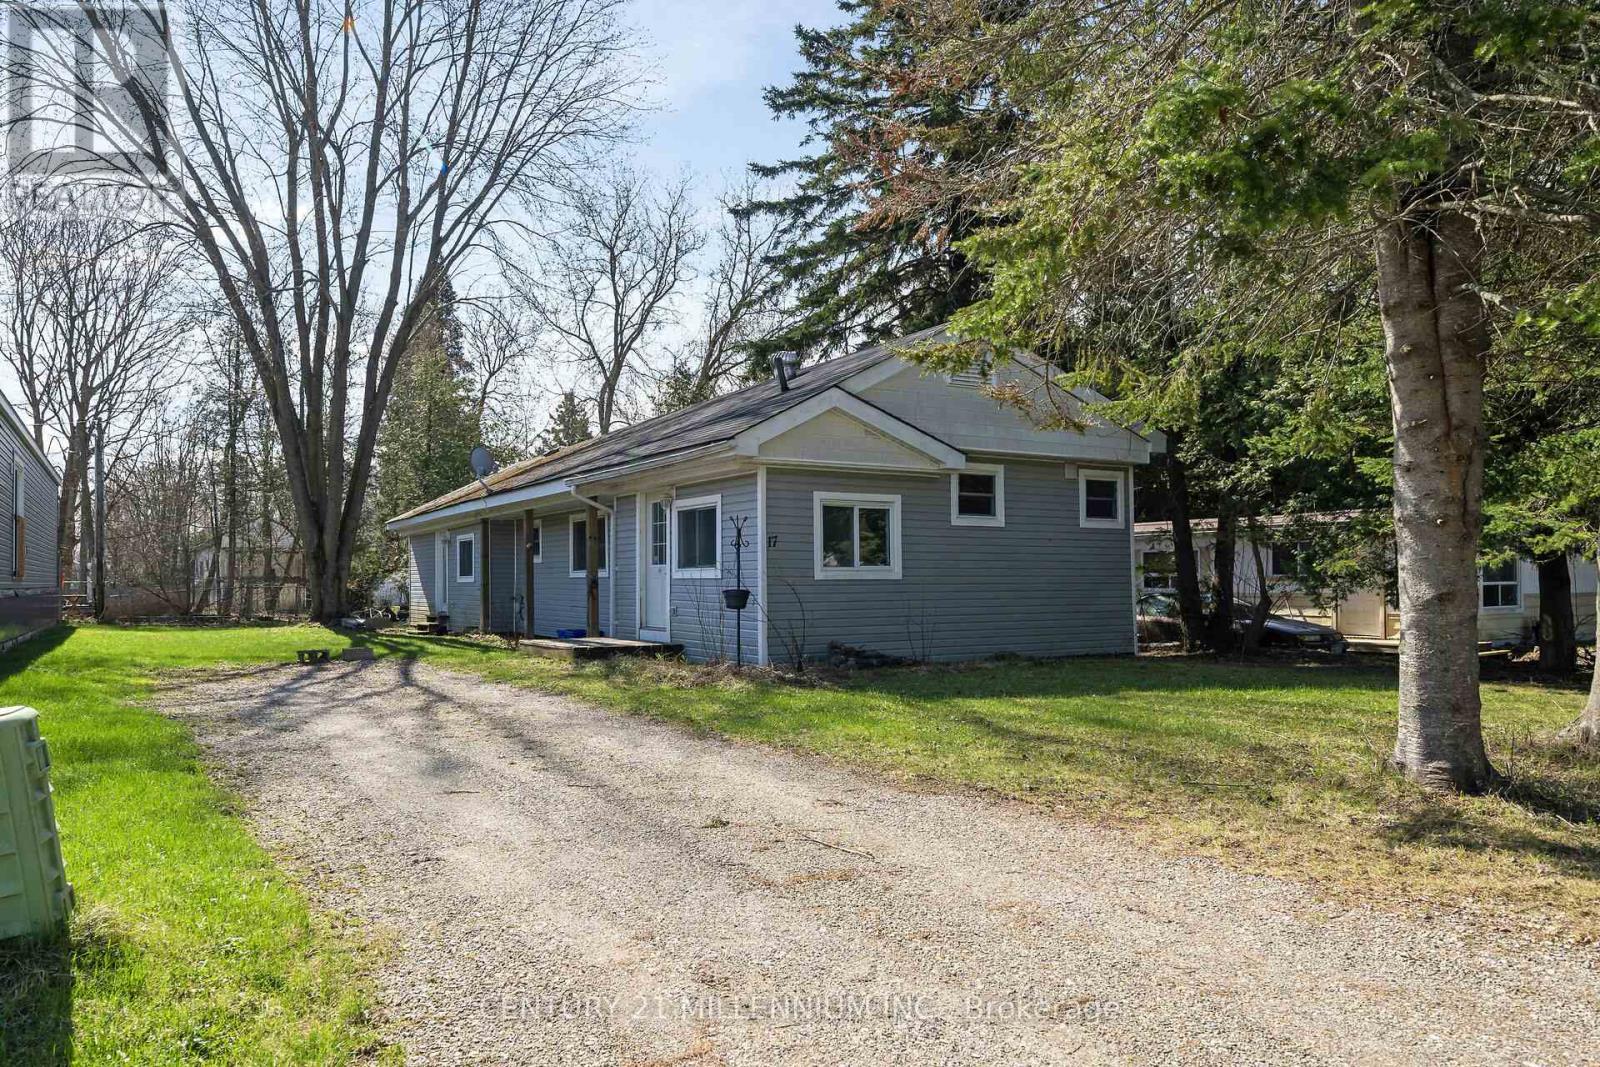 For Rent1 day19
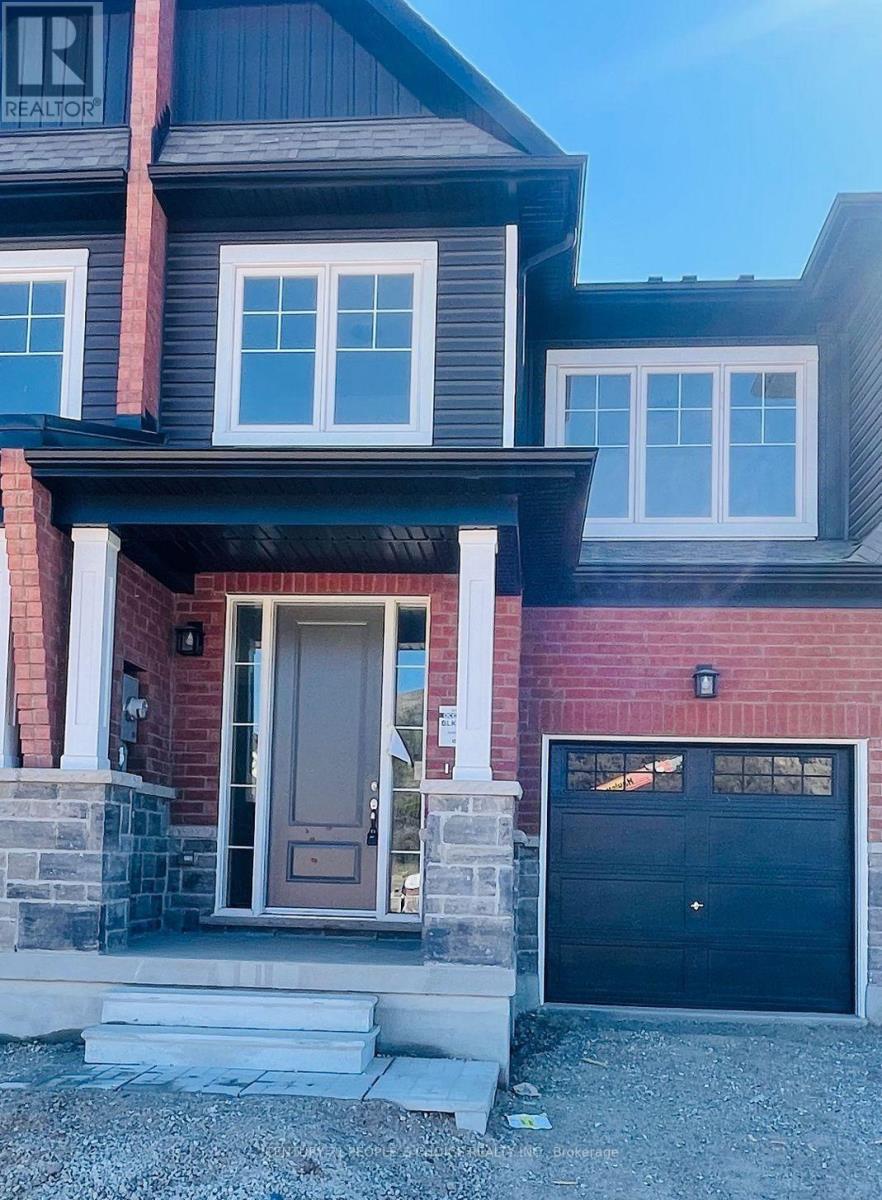 For Rent8 days1
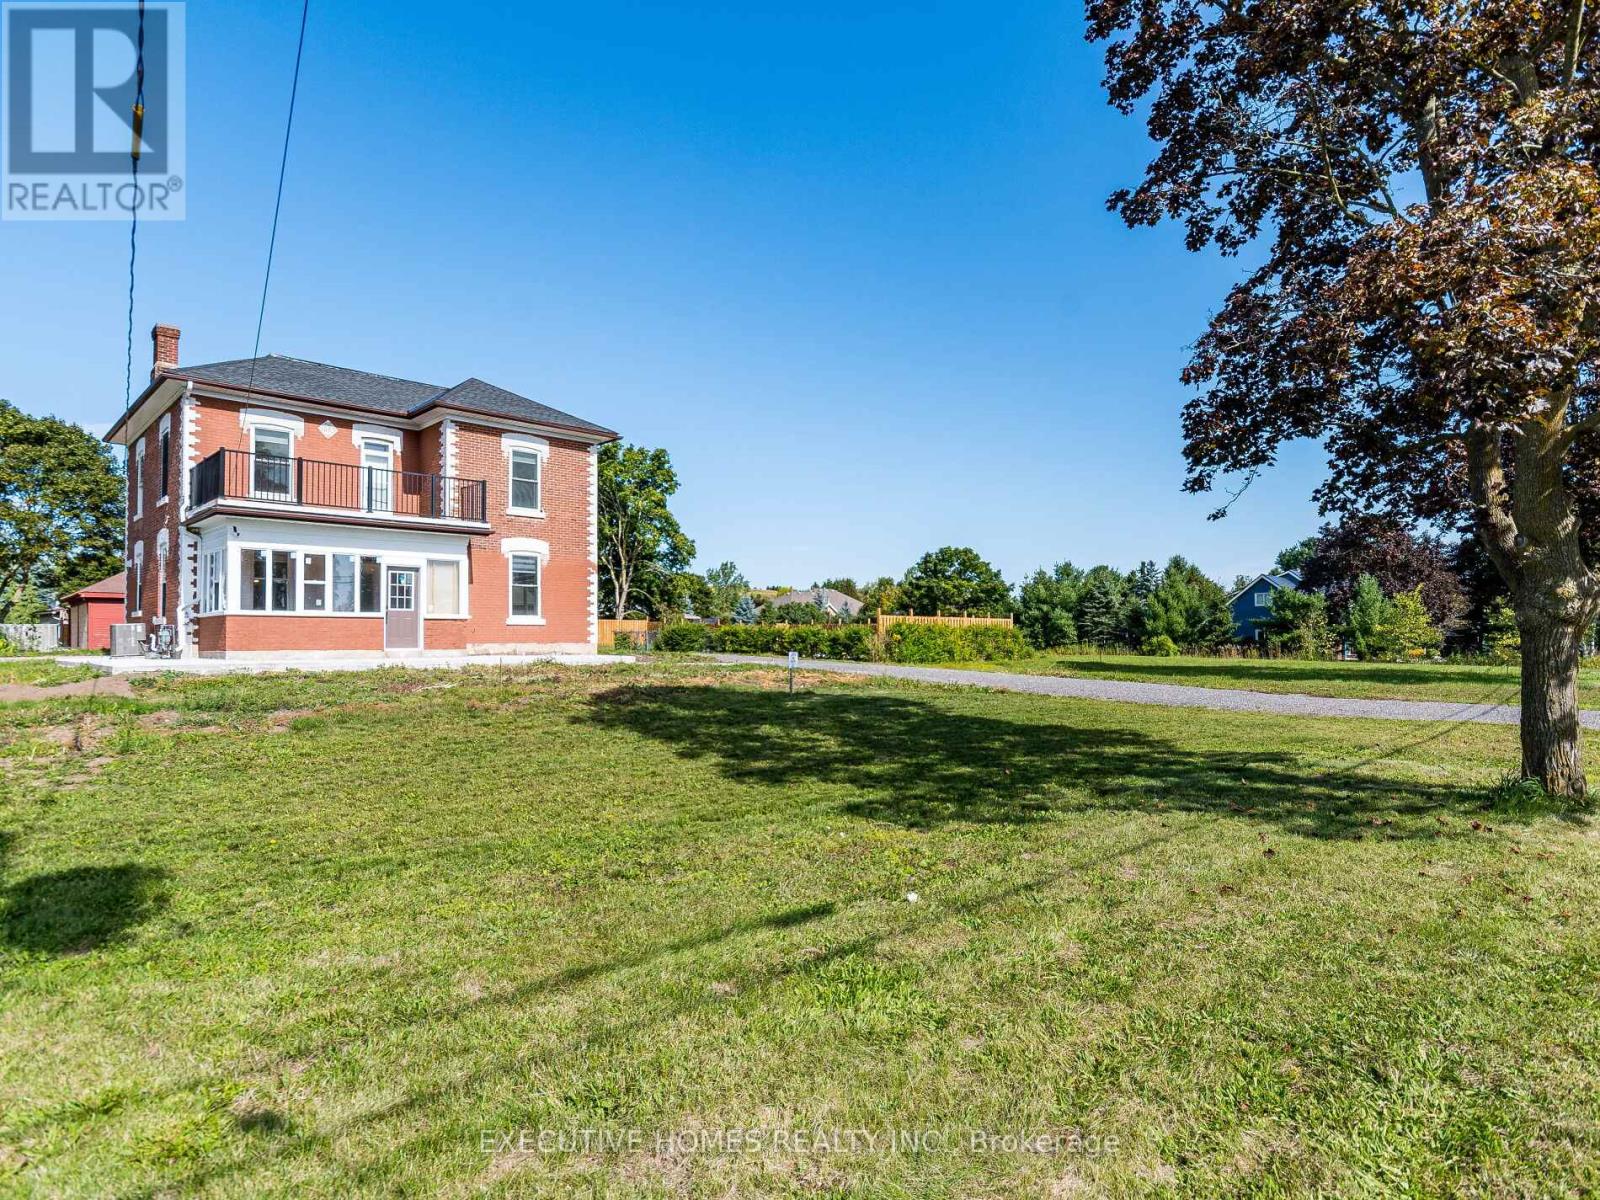 For Rent3 days49

The listing data above is provided under copyright by the Canadian Real Estate Association. While the information is considered reliable, its accuracy is not guaranteed by the Canadian Real Estate Association or getsetsold.ca. Neither getsetsold.ca nor its affiliates make any representations or warranties, express or implied, regarding the accuracy or completeness of the information presented here.